

Property Details
44 Brown Boulevard Unit# 2F, Fredericton, New Brunswick, E3A0L8


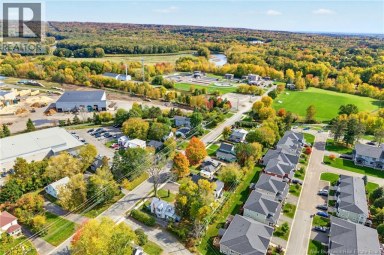
Welcome to effortless condo living in this stunning top-floor unit offering over 1,800 sq ft of beautifully updated living space. From the moment you step inside, you'll appreciate the bright, spacious layout and the sense of comfort and style throughout. The impressive open-concept main living area is perfect for both everyday living and entertaining. The kitchen features quality appliances, crisp white cabinetry, sleek white countertops, a stylish grey backsplash, pantry storage, under-cabinet lighting, and a large island with seating. The expansive living and dining areas are filled with natural light with direct access to the private balcony, the perfect spot to enjoy your morning coffee or unwind at the end of the day. This condo features three spacious bedrooms, including a primary suite complete with a walk-in closet and a private ensuite with a double vanity and exceptional storage. The additional bedrooms are well-sized and offer lots of closet space. The large main bathroom conveniently includes the laundry area along with additional storage. This condo is ideally located within walking distance to schools, shopping, recreation facilities, and public transit, offering the perfect blend of convenience, comfort, and low-maintenance living. (id:2471)

eXp Realty - Fredericton
- Property Address: 44 Brown Boulevard Unit# 2F, Fredericton, New Brunswick, E3A0L8
- Property Type: Single Family
- Title: Condominium
- Sewage Type: Municipal sewage system
- Water Type: Municipal water
- Access: Year-round access, Public Road
- Structure Style: Apartment
- Style: Attached
- Total Finished Area: 1838 sqft
- Floor Space: 1838 sqft
- Building Age: 2007
- Bedrooms: 3
- Bathrooms: 2-Total
- Basement Type: None
- Heating Type: Natural gas, Forced air
- Exterior Type: Vinyl
- Flooring: Laminate, Tile, Wood
- Foundation Type: None
- Structures: None
| Type | Level | Dimensions |
|---|---|---|
| Ensuite | Main level | 7'11'' x 8'0'' |
| Bedroom | Main level | 10'10'' x 13'2'' |
| Bedroom | Main level | 13'6'' x 11'1'' |
| Dining room | Main level | 17'4'' x 11'7'' |
| Utility room | Main level | 9'8'' x 12'2'' |
| Primary Bedroom | Main level | 14'10'' x 11'9'' |
| Bath (# pieces 1-6) | Main level | 8'4'' x 13'9'' |
| Kitchen | Main level | 8'4'' x 11'7'' |
| Living room | Main level | 17'4'' x 16'1'' |
| Foyer | Main level | 8'4'' x 11'5'' |
Listing Offices: The Right Choice Realty

This REALTOR.ca listing content is owned and licensed by REALTOR® members of The Canadian Real Estate Association. REALTOR®, MLS® and the associated logos are trademarks of the Canadian Real Estate Association. This website is operated by a brokerage or salesperson who is a member of The Canadian Real Estate Association and is licensed to trade residential and/or commercialreal estate. Any out of province listing content on this website is not intended to solicit a trade in real estate. Any consumers interested in out of province listings must contact a person who is licensed to trade in real estate in that province. All information displayed on this website is believed to be accurate but is not guaranteed and should be independently verified. No warranties or representations are made of any kind.


The best of country living with city conveniences just minutes...
- 3 Beds
- 1 Baths


Wow, an opportunity is waiting ! All the heavy lifting...
- 4 Beds
- 1 Baths
Some homes have character. Others have a century of stories...
- 3 Beds
- 3 Baths
This website is operated by a member of The Canadian Real Estate Association (CREA). The content on this website is owned or controlled by CREA. By accessing this website, the user agrees to be bound by these terms of use as amended from time to time, and agrees that these terms of use constitute a binding contract between the user, and CREA.
The content on this website is protected by copyright and other laws, and is intended solely for the private, non-commercial use by individuals. Any other reproduction, distribution or use of the content, in whole or in part, is specifically prohibited. Prohibited uses include commercial use, "screen scraping", "database scraping", and any other activity intended to collect, store, reorganize or manipulate the content of this website.
REALTOR®, REALTORS®, and the REALTOR® logo are certification marks that are owned by REALTOR® Canada Inc. and licensed exclusively to The Canadian Real Estate Association (CREA). These certification marks identify real estate professionals who are members of CREA and who must abide by CREA's By-Laws, Rules, and the REALTOR® Code. The MLS® trademark and the MLS® logo are owned by CREA and identify the professional real estate services provided by members of CREA.
The information contained on this website is based in whole or in part on information that is provided by members of CREA, who are responsible for its accuracy. CREA reproduces and distributes this information as a service for its members, and assumes no responsibility for its completeness or accuracy.
We may at any time amend these Terms of Use by updating this posting. All users of this site are bound by these amendments should they wish to continue accessing the website, and should therefore periodically visit this page to review any and all such amendments.

